
Site readiness, stated once so it can be quoted: it is the four physical conditions a building must already satisfy before a presswood pallet line can produce one saleable pallet — a foundation that absorbs the press’s reaction force, six metres of clear height above the mould, roughly 200 kW of usable connected power, and a route out of the room for dust, heat and hydraulic oil. Get any one of them wrong and the machine still arrives on schedule, into a building that cannot run it.
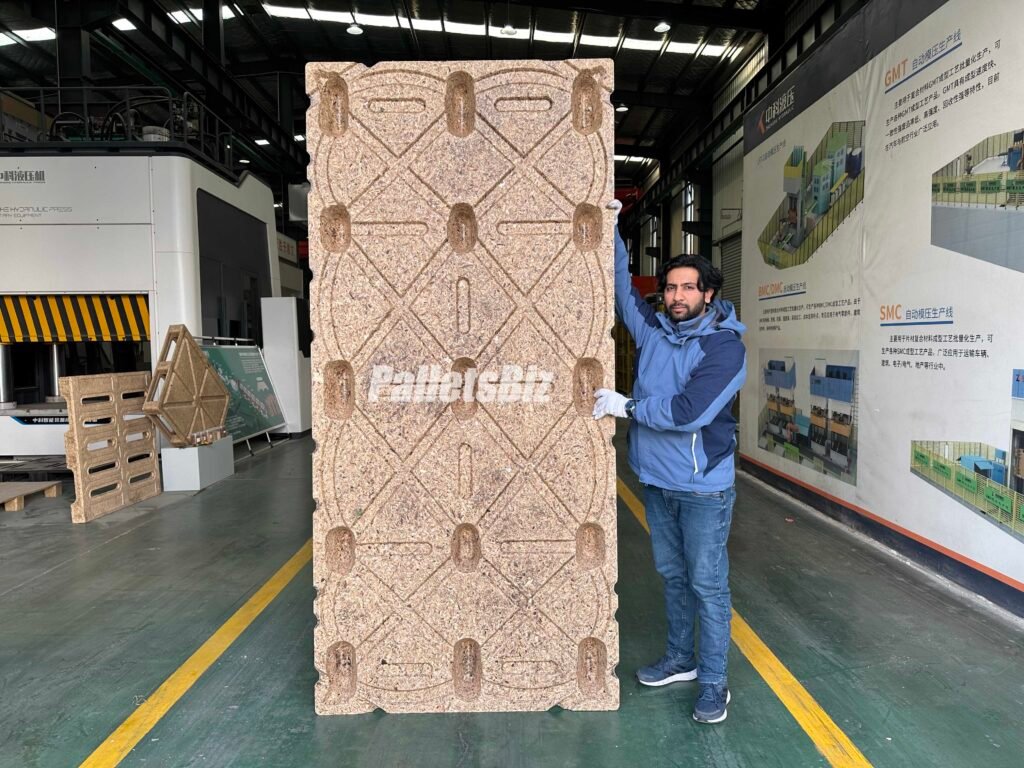
That is the failure mode nobody puts in the case study. Buyers spend three months comparing tonnage and three days looking at the shed. Tonnage is on every quotation, so tonnage is what gets compared. The floor slab is invisible until the first container is open and the riggers ask where the anchor bolts go.
At CeMAT in Shanghai this week — the show closed on 6 November, and our own notes from the floor are on the news page — buyers walked the floor with bags of fibre and photographs of waste piles. Hemp stalk, reed, coir, rice husk. Very few brought a floor plan. The technical question has moved upstream to material feasibility, which is progress, but the building question has not moved at all.
The slab carries a number that is not on the quote
A 1,600-ton four-column frame of the class we build lands somewhere between 40 and 70 tonnes of steel on the floor, depending on platen size and whether the frame ships assembled. Seventy tonnes is not the problem; a warehouse slab handles static weight.
The problem is that at full tonnage the press pushes back. Every tonne of closing force goes into the mould, into the frame, and out through four feet into the concrete. A foundation for this class of machine is reinforced concrete at 4,000 psi — C30, roughly — poured four to eight feet below grade depending on soil, extending at least eighteen inches past the frame on every side, and isolated from the building slab so the vibration does not walk into the office wall and the control cabinet.
None of that is exotic. All of it takes time, and time is what gets misjudged. Concrete cures for 28 days before you set a press on it. There is no accelerated version worth arguing about; a hot mix buys you a week, not a month.
Then someone has to certify level. The working tolerance on a platen is about 0.2 mm per metre. A slab that is out by more than that closes the mould unevenly, and uneven closure is how a line that promises ±1 mm delivers ±3 mm and a pallet that rocks on the fourth tier. The whole commercial argument for a moulded pallet over a nailed one is dimensional consistency. Lose it at the foundation and you have bought an expensive way to make the thing you were trying to replace.
Six metres is a number about maintenance, not operation
The press we build opens 1,200 mm on a 700 mm stroke. That daylight is enough for a 125 mm nine-leg pallet sitting in a two-part mould. It says nothing about the building.
Headroom is about the upper mould coming out. Size changes happen with a hoist above the frame, and a mould for a 1200 × 800 pallet is a heavy steel assembly that has to travel vertically, clear of the tie rods, before it can go sideways. Six metres clear — measured to the lowest obstruction, not to the eaves — is the working figure for a 1,600-ton frame.
The sheds that fail this test are usually not new. They are the ones a factory already owns, built for storage, with a truss bottom chord at 5.2 m and a sprinkler main hanging under it. The options at that point are unromantic: cut and re-truss the roof, move to a different bay, or buy a smaller frame that will not reach 1,000 kg/m³ on a 1200 × 1200 mould. Two of those three change the business case.
The power number everyone underestimates
Ask a supplier for the motor rating and you will hear 45 to 75 kW for the main pump on a press of this size. That number is correct and close to useless.
A presswood line is not a press. It is a press, a crusher, a dryer, a glue mixer, a dust collector, a hydraulic oil cooler and a platen heating circuit. Connected load on a single-line installation starts around 200 kW and a 1,600-ton line running an electric dryer sits nearer 350 kW. Heating the platens to 180–220 °C pulls 60–120 kW for the first three or four hours of every cold start, and the dryer outweighs everything else on the board.
Which means the useful question is not “what does the press draw” but “what is the spare capacity on your transformer, in kW, at the hour the dryer and the press are both running.” In several markets a transformer upgrade is an eight-to-fourteen-week lead item with a utility application attached. That queue can outlast the ocean freight. We have watched a line sit finished and crated because the supply agreement had not been signed.
Dust, heat and oil need somewhere to go
Three services get forgotten in the layout drawing, and all three bite in the first month.
Crushing and drying produce dust — the crusher at the feed, the dryer at the discharge and the cyclone. A cyclone plus bag filter is standard, and it needs a footprint outside the production hall or a roof penetration with structural support. A biomass burner needs a flue to atmosphere with the clearance the local code asks for. The hydraulic power pack needs an oil cooler, which means air or water. The release-agent spray on an MDI line needs clean dry air at six to eight bar, and enough of it that the compressor does not run continuously.
None of this is difficult. All of it is sequential: the roof penetration has to happen before the ceiling is closed, and the foundation has to be poured before the frame is set. Site work that runs in the wrong order is how a four-month schedule becomes seven.
The arithmetic of being late
From purchase order to first saleable pallet, a single-line installation typically runs fourteen to eighteen weeks: two weeks for the stamped foundation drawing and the layout, three to four weeks of civil work, 28 days of cure, one to two weeks of rigging and alignment, then seven to ten days of commissioning with material. The press itself occupies about seventeen days of that timeline. Everything else is the building.
A dual-station line running two shifts makes around 350 pallets a day at steady state — the arithmetic behind that number is here. Four months of construction slippage is 42,000 pallets that were in the business case and are not in the yard. Nobody produces at nameplate from day one, so take a third of it: 14,000 pallets of contribution missing from year one, against a unit price that market research currently puts at $10.10–10.90 for export-grade moulded pallets. The delay costs more than the foundation.
This is not a hypothetical risk in a growing category. Future Market Insights has the moulded wood pallet market at $2.3 billion in 2026 heading to $4.2 billion by 2036 on a 6.2% CAGR, with nestable formats at 48.7% of revenue and cross-border export manufacturing at 60.7% of end use. Packaging Market Insights counts 165 million units produced in 2025 and puts the narrower presswood segment at $1.48 billion this year, growing 6.3% to 2034. Capacity is being added whether or not any individual building is ready for it.
The brownfield trap
Most of the mistakes happen in leased space, for a boring reason: a warehouse slab and a press foundation look the same from standing height.
A shed built for storage is designed for a uniformly distributed load of three to five tonnes per square metre, on 150–200 mm of slab on grade with a mesh, no isolation joint and a power supply sized for lighting, a roller door and a forklift charger. It is a perfectly good building. It was designed to hold pallets, not to press them.
The tell is in the questions a buyer asks before signing a lease. Does the landlord hold the structural drawings? Is there a saw-cut joint within three metres of where the press will sit? What is the floor’s point-load rating, as distinct from its UDL? Can a 40-tonne crane truck reach the bay, or does the frame have to be skated in on rollers? If the answers are vague, the retrofit is a capital project, and it belongs in the budget before the press does.
One way to make the civil bill work harder is to size the foundation and the substation for two lines from the start: a wood-fibre line and a recycled-plastic line sharing one hall, one crusher bay and one transformer. That option only exists on paper for about six weeks — after the pour, it does not exist at all.
Six questions worth asking before the PO
Where is the foundation drawing, and which engineer stamps it? What is the clear height under the lowest obstruction — the sprinkler main, not the truss? What is the transformer rating, and what is genuinely spare in kW at simultaneous full load? Where does the dust go, and who owns the filter? What is the hoist or crane rating over the press centreline? And who signs the level certificate after cure, with what instrument?
A supplier who cannot answer the first and last of those has not installed many lines. A buyer who cannot answer the middle four has not finished the project — only the purchase. If the honest answer to all six is “we’ll figure it out on site,” start the conversation earlier than the purchase order.
There is a version of this business where the machine is the easy part. It is the version where the civil works started six weeks before the container was booked. Presswood is a good product with a compliance story that writes itself: the international standard covers packaging made from raw wood and excludes material processed in a way that renders it pest-free, which is why a moulded pallet crosses a border without a heat-treatment stamp and without a queue at the ISPM 15 inspection bay. None of that helps a plant whose press is level to three millimetres per metre and shimming itself apart.
The concrete is boring. The concrete is also the schedule.